



4552 Brookwood Loveland, CO 80538
6 Beds
4 Baths
3,762 SqFt
UPDATED:
Key Details
Property Type Single Family Home
Sub Type Single Family Residence
Listing Status Active
Purchase Type For Sale
Square Footage 3,762 sqft
Subdivision Brookside Park
MLS Listing ID IRE7692163
Bedrooms 6
Full Baths 2
Half Baths 1
Three Quarter Bath 1
HOA Y/N No
Year Built 1995
Annual Tax Amount $3,283
Tax Year 2025
Lot Size 8,276 Sqft
Acres 0.19
Property Sub-Type Single Family Residence
Source ires
Property Description
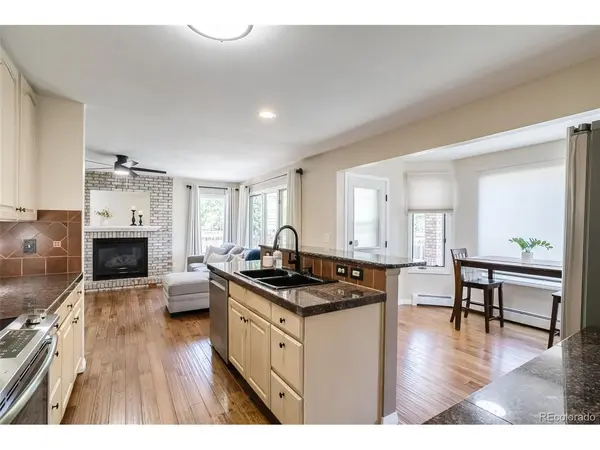
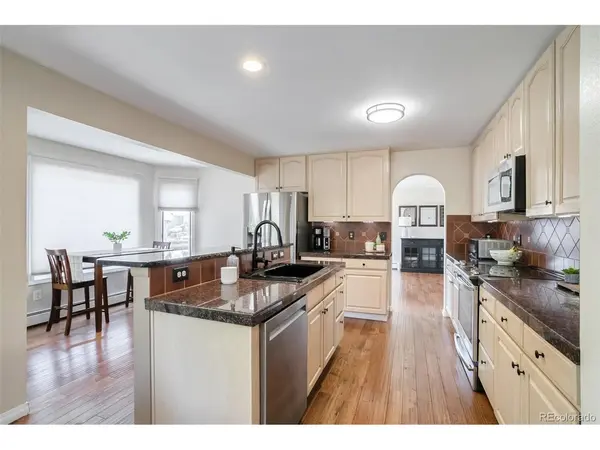
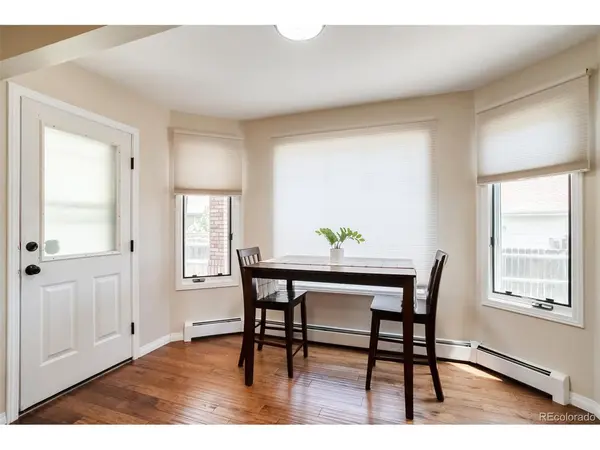
The main level offers hardwood floors, abundant natural light and a comfortable, functional layout. The updated kitchen features granite countertops, stainless steel appliances, generous cabinetry and an eat-in dining area that opens directly to the covered patio. Just off the main living space, the private office with French doors provides a dedicated spot for working from home, studying or hobbies.
Upstairs, the spacious primary suite features an updated bath with dual vanities, soaking tub, walk-in shower and generous closet space. Two additional bedrooms plus a versatile loft provide plenty of room for family, guests or additional living space.
The finished basement adds even more flexibility with two conforming bedrooms, a full bathroom, recreation space and a large flex room that could serve as a home gym, media room, playroom, craft space or additional hangout area.
Outside, the landscaped backyard offers a covered patio and shed, while the RV parking and oversized two-car garage with dedicated workshop space provide the kind of storage and project space that's hard to find. And with no HOA, you have even more flexibility.
Conveniently located near Loveland parks, trails, schools, shopping and recreation, this is a home designed for buyers who need more than just bedrooms. They need options.
Buyer and buyer's agent to verify all information.
Location
State CO
County Larimer
Community Brookside Park
Area Loveland/Berthoud
Zoning R1-UD
Rooms
Family Room 1
Basement Full, Partially Finished
Interior
Interior Features Open Floorplan, Kitchen Island
Heating Baseboard
Cooling Central Air, Attic Fan
Fireplaces Type Family Room, One
Appliance Dishwasher, Refrigerator, Microwave, Disposal
Exterior
Exterior Feature Sprinkler System
Parking Features Attached
Garage Spaces 2.0
Fence Partial, Dog Run/Kennel
View Y/N No
Roof Type Composition
Porch Patio
Garage Yes
Building
Lot Description Corner Lot, Level, Outbuildings, House Faces West
Sewer Public Sewer
Water City
Level or Stories Two
Structure Type Frame,Brick
New Construction false
Schools
Elementary Schools Laurene Edmondson
Middle Schools Lucile Erwin
High Schools Thompson R2-J
School District Thompson R2-J
Others
Acceptable Financing Cash, Conventional, FHA, VA
Listing Terms Cash, Conventional, FHA, VA
Special Listing Condition Private Owner
Virtual Tour https://realtyindenver.com/4552-brookwood-drive

Nearby Locations
GET MORE INFORMATION
