

4726 Tanglewood, Boulder, CO 80301
See all 48 photos
4726 Tanglewood, Boulder, CO 80301
REQUEST A TOUR If you would like to see this home without being there in person, select the "Virtual Tour" option and your agent will contact you to discuss available opportunities.
In-PersonVirtual Tour
$ 1,450,000
Est. payment /mo
Open Sun 12PM-2PM

4726 Tanglewood Boulder, CO 80301

5 Beds

4 Baths

4,005 SqFt


Open House

Sun Jul 12, 12:00pm - 2:00pm

UPDATED:

Key Details

Property Type Single Family Home

Sub Type Single Family Residence

Listing Status Active

Purchase Type For Sale

Square Footage 4,005 sqft

Subdivision Gunbarrel Green

MLS Listing ID IRE1062885

Style Contemporary

Bedrooms 5

Full Baths 2

Three Quarter Bath 2

HOA Fees $100/ann

HOA Y/N Yes

Year Built 1976

Annual Tax Amount $7,515

Tax Year 2025

Lot Size 0.370 Acres

Acres 0.37

Property Sub-Type Single Family Residence

Source ires

Property Description

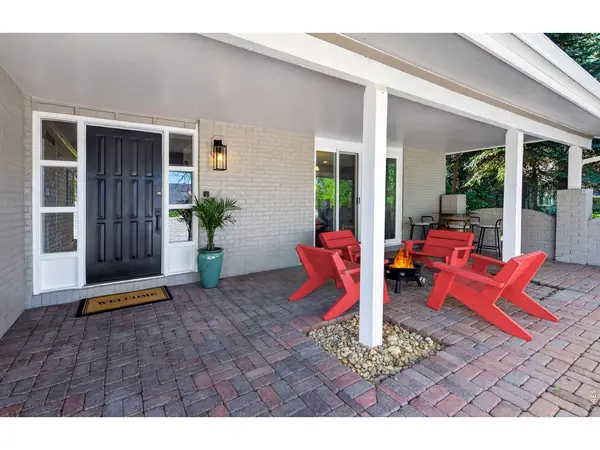
This home lives like a dream. There is a place for everyone both together and separately. In playtime or work time you are surrounded by comfort, quality, beauty and style. Everywhere you look there is a new detail that just makes you smile. The huge primary has an updated luxury spa like bath that you will never want to leave. There are 2 additional beds up and another full bath. The main floor office could be used as a bedroom if you need a main floor bed. It has a large 3/4 bath . The basement has an additional 2 bedrooms and 3/4 down there. The remodeled kitchen is a gourmet's dream. Top of the line appliances including a dual zone wine/beverage cooler. With loads of cabinet and counter space to work. The lovely living space flows from the inside right outside to the brand new beautiful, covered patio. Perfect for entertaining or hanging out day and night. The home is set back on a large lot with mature trees offering a natural buffer from 75th Street which puts you steps away from some of Gunbarrel's most sought-after hiking and dog-friendly trails. The hot tub is included. The RV pad on the side of the house is very convenient and big enough to house a 28 ft RV. The playhouse in back is so complete and nice the current owner uses it as an office year-round. This house has it all and more. It is a must see!

Location

State CO

County Boulder

Community Gunbarrel Green

Area Suburban Plains

Zoning RR

Rooms

Family Room 1

Basement Full, Partially Finished

Interior

Interior Features Eat-in Kitchen, Separate Dining Room, Cathedral Ceiling(s), Open Floorplan, Pantry, Walk-In Closet(s), Washer/Dryer Hookup, Kitchen Island

Heating Forced Air

Cooling Central Air, Ceiling Fan(s)

Flooring Wood

Fireplaces Type Gas, Family Room

Appliance Gas Range, Double Oven, Dishwasher, Refrigerator, Washer, Dryer, Microwave, Freezer, Some Furniture, Disposal

Exterior

Exterior Feature Sprinkler System, Hot Tub

Parking Features Garage Door Opener, RV Access/Parking, Attached

Garage Spaces 2.0

Fence Fenced, Wood

Utilities Available Natural Gas Available, Electricity Available, Cable Available, High Speed Avail

View Y/N No

Roof Type Composition,Shingle

Improvements No

Porch Patio

Garage Yes

Building

Lot Description Wooded, Evergreen Trees, Deciduous Trees, Native Grass, Level, House Faces West, Paved

Sewer Public Sewer

Water City

Architectural Style Contemporary

Level or Stories Two

Structure Type Frame,Brick

New Construction false

Schools

Elementary Schools Heatherwood

Middle Schools Platt

High Schools Boulder Valley Dist Re2

School District Boulder Valley Dist Re2

Others

Acceptable Financing Cash, Conventional, FHA, VA

Listing Terms Cash, Conventional, FHA, VA

Special Listing Condition Private Owner

Virtual Tour https://www.zillow.com/view-3d-home/134d26cc-ad95-4697-a440-cec80a019491?setAttribution=mls&wl=true


Information and Real Estate Services (IRES)
Listed by Judy Scott

Nearby Locations

GET MORE INFORMATION

Name

Name

Phone*

Phone

Message

Message
Kevin Schumacher

+1(970) 396-7248

kevin@kevinsellsco.com

Go tour this home

4726 Tanglewood

};
