



1515 60th Greeley, CO 80634
5 Beds
4 Baths
2,898 SqFt
UPDATED:
Key Details
Property Type Single Family Home
Sub Type Single Family Residence
Listing Status Active
Purchase Type For Sale
Square Footage 2,898 sqft
Subdivision Fox Run
MLS Listing ID IRE4937490
Bedrooms 5
Full Baths 3
Half Baths 1
HOA Fees $27/mo
HOA Y/N Yes
Year Built 2015
Annual Tax Amount $2,698
Tax Year 2025
Lot Size 7,405 Sqft
Acres 0.17
Property Sub-Type Single Family Residence
Source ires
Property Description
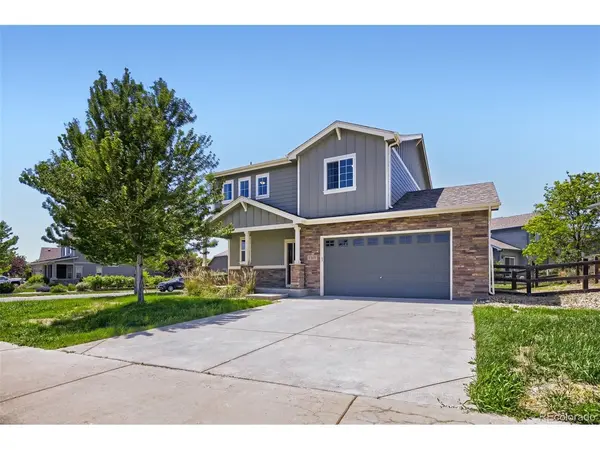
BEAUTIFUL CORNER LOT & METICULOUSLY UPDATED & TAKEN CARE OF HOME! Expanded 5-Bed, 4-Bath, Turnkey Home!
Why compromise on high-density living or shared walls when you can have it all? Welcome to 1515 60th Avenue in Fox Run-a rare architectural anomaly engineered for space, privacy, and upscale comfort.
Spanning an expansive ~2,897+/- finished square feet, this stunning 2-story layout opens to a sun-drenched, open-concept main floor clad in rich hardwood flooring and framed by massive windows that flood the home with natural light. The chef's kitchen serves as the heart of the home, boasting premium granite countertops, a full walk-in pantry, and a commanding central island that overlooks the spacious family room-perfect for effortless entertaining.
The Ultimate Multi-Level Layout:
The Upper-Level Sanctuary: Features a massive primary retreat hidden behind a trendy custom barn door, opening to a spa-like 5-piece bath and an oversized walk-in closet. Best of all? Three additional generous bedrooms and the dedicated laundry room are all on this same level for ultimate convenience!
The Terrace-Level Oasis: Professionally finished and code-compliant, the basement adds a fully conforming 5th bedroom and a brand-new custom bathroom-creating a flawless, private guest wing or multi-gen estate suite!
The 3-Car Toy Box: Includes a highly coveted tandem bay-the ultimate neighborhood premium for extra vehicles, a workshop, or premier storage.
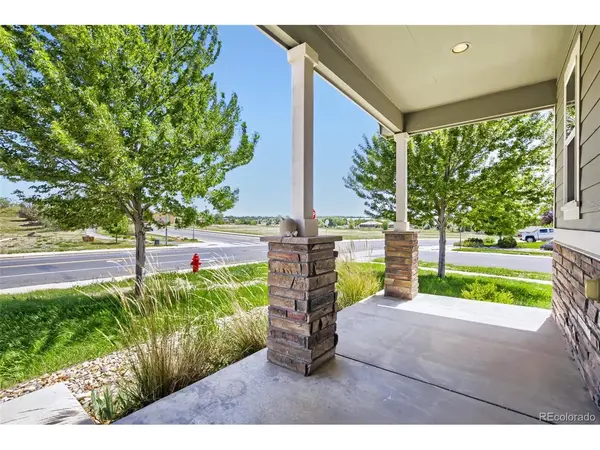
Perched on a commanding corner lot, this turnkey gem elevates everyday living. To make your move completely seamless, the washer, dryer, and select designer furniture pieces can be included.
Properties of this caliber in Fox Run are nearly impossible to find. Schedule your exclusive private tour today before it's gone!
Location
State CO
County Weld
Community Fox Run
Area Greeley/Weld
Direction GPS.
Rooms
Basement Full, Partially Finished
Interior
Heating Forced Air
Cooling Central Air
Appliance Dishwasher, Refrigerator, Washer, Dryer, Microwave, Disposal
Exterior
Exterior Feature Sprinkler System
Parking Features Attached
Garage Spaces 3.0
Fence Partial, Dog Run/Kennel
View Y/N Yes
View Plains View
Roof Type Fiberglass
Porch Patio
Garage Yes
Building
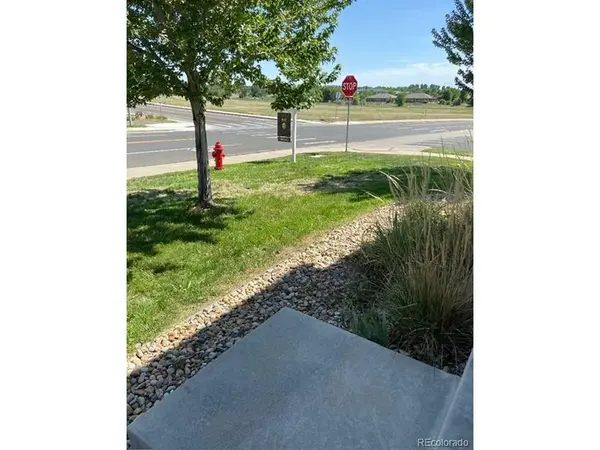
Lot Description Corner Lot, Abuts Private Open Space, Meadow, House/Lot Faces SE, Paved
Sewer Other
Water Other
Level or Stories Two
Structure Type Vinyl Siding,Other
New Construction false
Schools
Elementary Schools Monfort
Middle Schools Heath
High Schools Greeley 6
School District Greeley 6
Others
Acceptable Financing Cash, Conventional, FHA, VA, 1031 Exchange, USDA Loan
Listing Terms Cash, Conventional, FHA, VA, 1031 Exchange, USDA Loan
Special Listing Condition Private Owner, Other Owner
Virtual Tour https://www.zillow.com/view-imx/33140a98-c66a-45b6-b8c6-34bc4394a8ba?setAttribution=mls&wl=true&initialViewType=pano

Nearby Locations
GET MORE INFORMATION
