


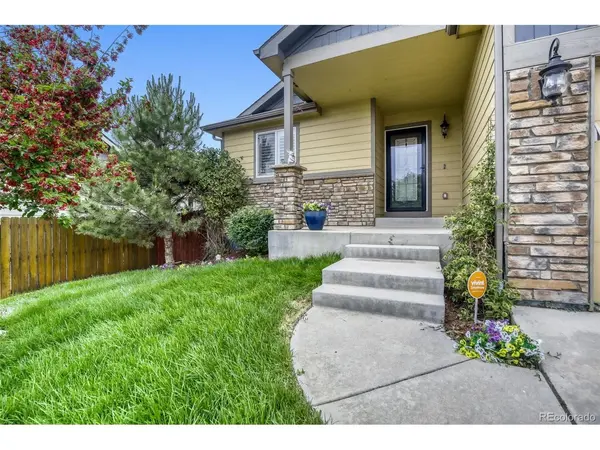


6803 Spruce Frederick, CO 80530
4 Beds
3 Baths
2,372 SqFt
UPDATED:
Key Details
Property Type Single Family Home
Sub Type Single Family Residence
Listing Status Active
Purchase Type For Sale
Square Footage 2,372 sqft
Subdivision Carriage Hills Fg #2 Am A
MLS Listing ID IRE6519269
Bedrooms 4
Full Baths 3
HOA Y/N No
Year Built 2016
Annual Tax Amount $5,990
Tax Year 2025
Lot Size 7,405 Sqft
Acres 0.17
Property Sub-Type Single Family Residence
Source ires
Property Description
The spacious kitchen is perfectly suited for both everyday living and entertaining, featuring granite countertops, stainless steel appliances, generous cabinetry, and an easy flow into the great room. A cozy gas fireplace provides a focal point for relaxing evenings, while the open design keeps everyone connected.
Step outside and discover a large patio, creates an ideal setting for summer gatherings and outdoor dining, while mature landscaping and multiple storage sheds provide both beauty and functionality. Refreshed landscaping throughout the property and fresh sod in the front yard enhance the home's curb appeal and create a beautifully-maintained outdoor setting.
The private primary suite offers a peaceful retreat with a luxurious five-piece bathroom and generous closet space. A second bedroom, additional full bathroom, and conveniently located main-level laundry complete the main floor.
Downstairs, the fully finished basement provides even more room to spread out, featuring a large recreation room, two additional bedrooms, and a third full bathroom. A spacious utility room includes washer and dryer hookups and offers excellent flexibility for a craft room, hobby space, or additional storage.
Ideally located in a desirable Frederick neighborhood with convenient access to parks, shopping, dining, and major commuter routes, this move-in-ready home delivers the space and flexibility you've been looking for. With thoughtful updates, generous living areas, and an inviting outdoor retreat, this home is ready to welcome its next owner. Book your private showing today!
Location
State CO
County Weld
Community Carriage Hills Fg #2 Am A
Area Greeley/Weld
Rooms
Basement Full, Partially Finished, Slab, Sump Pump
Interior
Interior Features Eat-in Kitchen, Cathedral Ceiling(s), Open Floorplan, Pantry, Walk-In Closet(s), Kitchen Island
Heating Forced Air
Cooling Central Air, Ceiling Fan(s)
Fireplaces Type Gas, Family Room, One
Appliance Dishwasher, Refrigerator, Washer, Dryer, Microwave, Disposal, Fire Alarm
Exterior
Exterior Feature Sprinkler System
Parking Features Attached
Garage Spaces 3.0
Fence Fenced
Utilities Available Electricity Available, Cable Available
View Y/N No
Roof Type Composition
Porch Patio
Garage Yes
Building
Lot Description Level, Outbuildings, House Faces South, Paved
Sewer Public Sewer
Water City
Level or Stories One
Structure Type Frame,Brick,Vinyl Siding
New Construction true
Schools
Elementary Schools Thunder Valley
Middle Schools Coal Ridge
High Schools St Vrain Dist Re 1J
School District St Vrain Dist Re 1J
Others
Acceptable Financing Cash, Conventional, FHA, VA
Listing Terms Cash, Conventional, FHA, VA
Special Listing Condition Private Owner
Virtual Tour https://www.zillow.com/view-imx/06126a2a-cf07-40dc-b110-4bbd9780fbe2?setAttribution=mls&wl=true&initialViewType=pano

Nearby Locations
GET MORE INFORMATION
