


17512 Pond View PL Colorado Springs, CO 80908
5 Beds
5 Baths
5,308 SqFt
UPDATED:
Key Details
Property Type Single Family Home
Sub Type Single Family Residence
Listing Status Active
Purchase Type For Sale
Square Footage 5,308 sqft
Subdivision Walden Preserve
MLS Listing ID IRE7337615
Style Chalet
Bedrooms 5
Full Baths 1
Half Baths 1
Three Quarter Bath 3
HOA Fees $250/ann
HOA Y/N Yes
Year Built 2015
Annual Tax Amount $7,361
Tax Year 2024
Lot Size 1.010 Acres
Acres 1.01
Property Sub-Type Single Family Residence
Source ires
Property Description
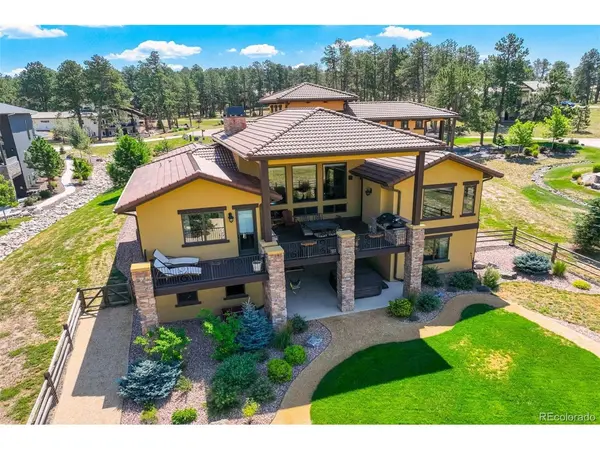
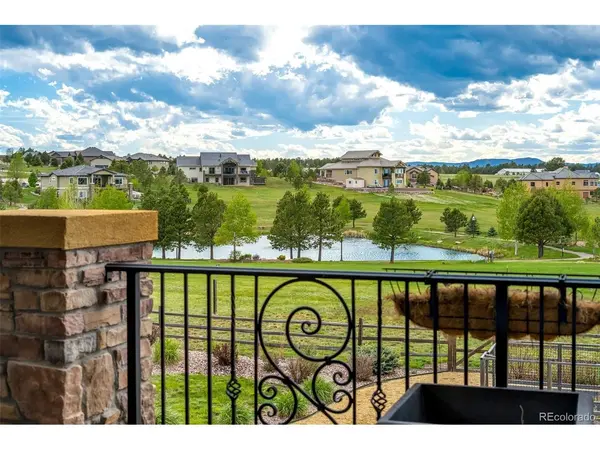
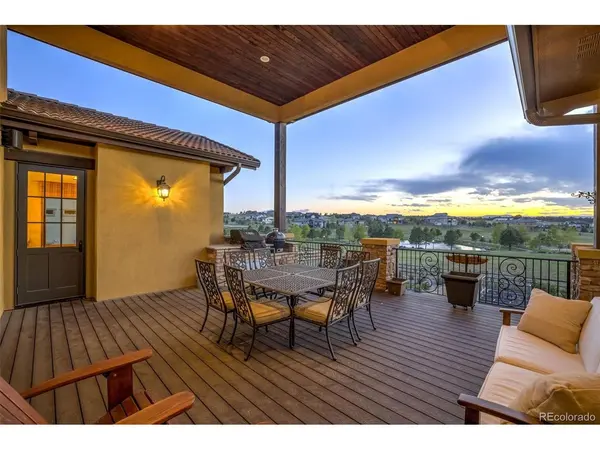
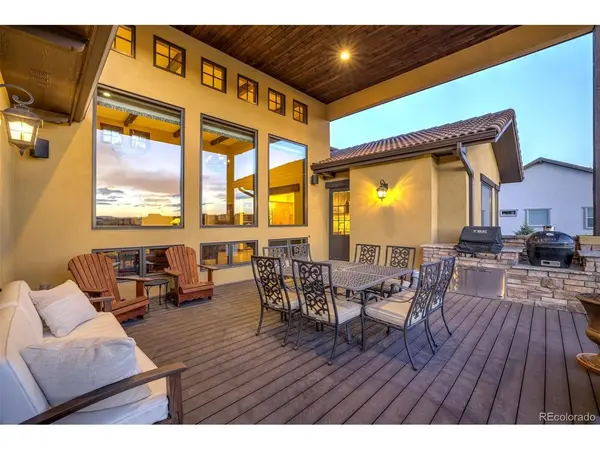
The great room centers on a floor-to-ceiling stone fireplace under hand-hewn beams, with picture windows framing the water and mountains. The kitchen is built for someone who loves to cook and entertain: two-toned custom cabinetry, granite, an oversized island, Thermador appliances, double ovens, a 36-inch gas cooktop, pot filler, handcrafted copper hood, tumbled travertine backsplash, farmhouse sink, integrated refrigerator and a butler's pantry. Step out to the covered deck with a built-in outdoor kitchen and enjoy long Colorado evenings.
The main-level primary suite feels like its own retreat, with a tongue-and-groove accent wall, five-piece spa bath (slipper tub, curbless shower, dual vanities) and a walk-in closet with direct laundry access. Also on the main level: an executive office with built-in bookcases and French doors to the courtyard, a mudroom and an oversized, finished 4-car garage.
The walk-out lower level is made for hosting, with a full wet bar, wine cellar, large rec room, hot tub patio, reading nook, second laundry and plenty of storage. Three more bedrooms (one non-conforming), a Jack-and-Jill bath and a separate 3/4 bath give you flexible space for guests or extended stays. Upstairs, a private bedroom opens to a Juliet balcony and has its own half bath.
Professionally landscaped and fenced, this home pairs Tuscan warmth with easy, everyday living. Reach out to schedule your private showing.
Location
State CO
County El Paso
Community Walden Preserve
Area Out Of Area
Zoning PUD
Direction From Highway 83 go east on Hodgen Road to Timber Meadow Drive, go north on Timber Meadow to Pond View Place, turn Right onto Pond View Place
Rooms
Family Room 1
Basement Walk-Out Access
Interior
Interior Features Cathedral Ceiling(s), Open Floorplan, Pantry, Walk-In Closet(s), Sauna, Wet Bar, Jack & Jill Bathroom, Kitchen Island
Heating Forced Air
Cooling Central Air
Fireplaces Type Insert, Gas, Great Room
Appliance Double Oven, Dishwasher, Refrigerator, Washer, Dryer, Microwave, Gas Bar-B-Q, Water Softener Owned, Water Purifier Owned, Disposal, Fire Alarm
Exterior
Exterior Feature Hot Tub, Oversized Garage
Parking Features Attached
Garage Spaces 4.0
Fence Partial
Utilities Available Natural Gas Available, Electricity Available
View Y/N Yes
View Mountain(s), Water
Roof Type Tile
Porch Patio, Deck
Garage Yes
Building
Lot Description Level, Abuts Pond/Lake, Meadow, Gutters
Sewer Other
Water Other
Architectural Style Chalet
Level or Stories Two
Structure Type Stone,Stucco
New Construction false
Schools
Elementary Schools Lewis-Palmer
Middle Schools Lewis-Palmer
High Schools Lewis-Palmer 38
School District Lewis-Palmer 38
Others
Acceptable Financing Cash, Conventional, VA
Listing Terms Cash, Conventional, VA
Special Listing Condition Private Owner

Nearby Locations
GET MORE INFORMATION
