
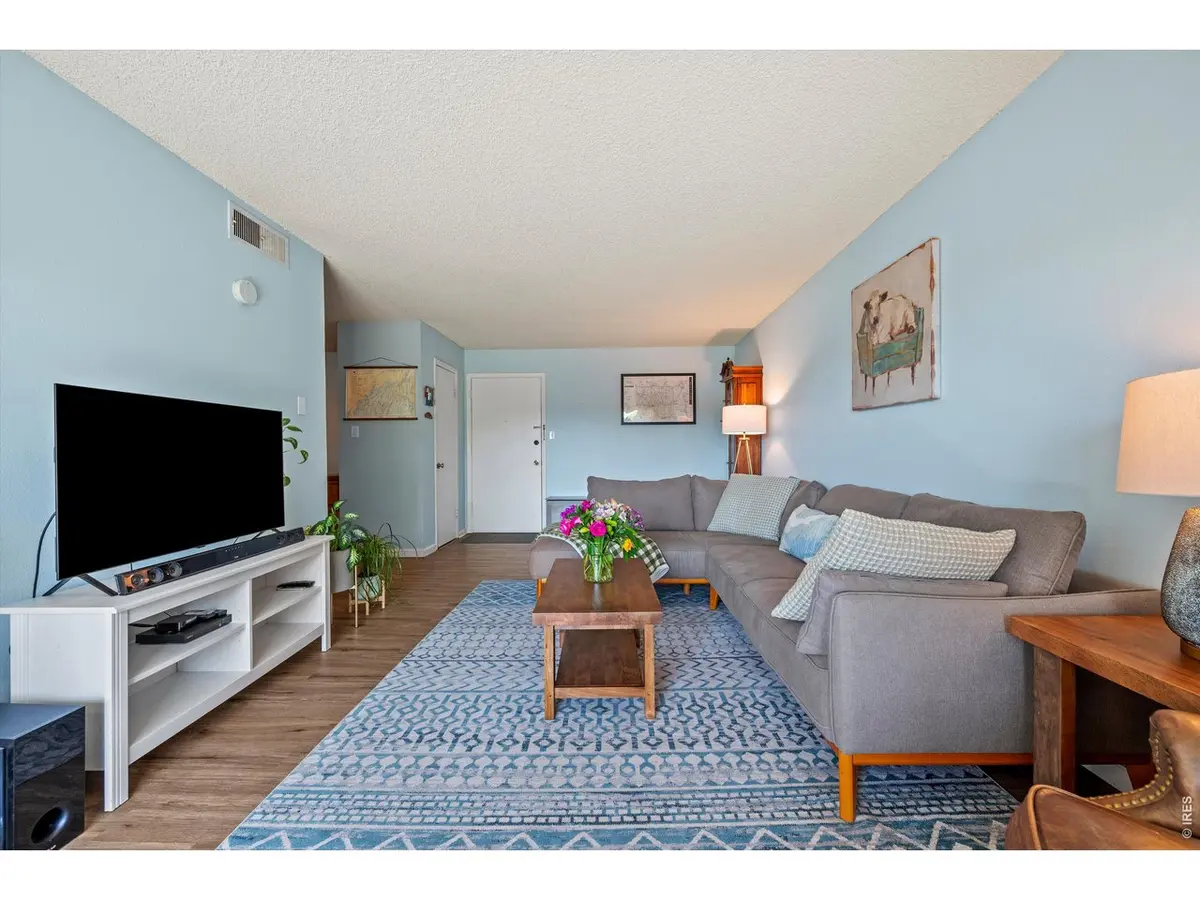
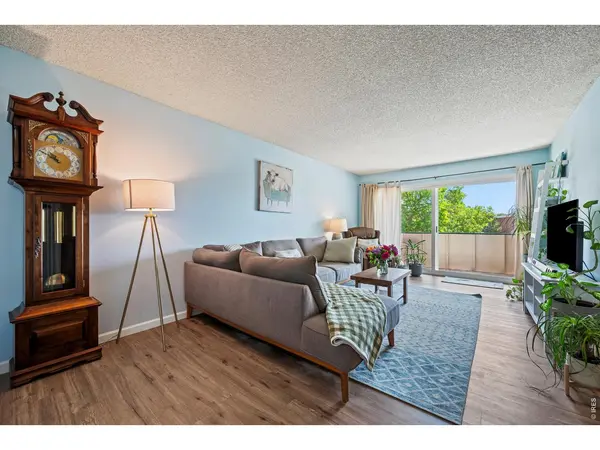
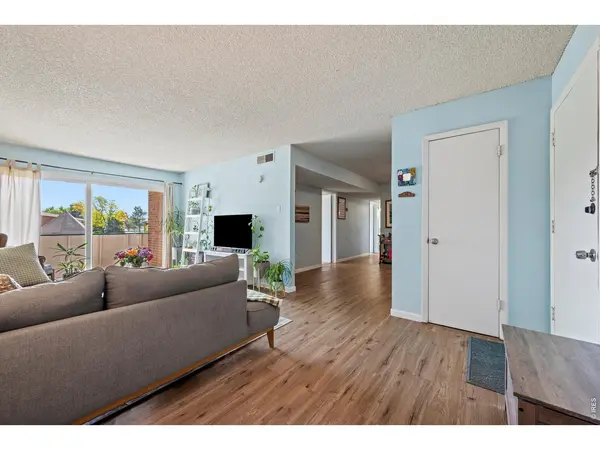
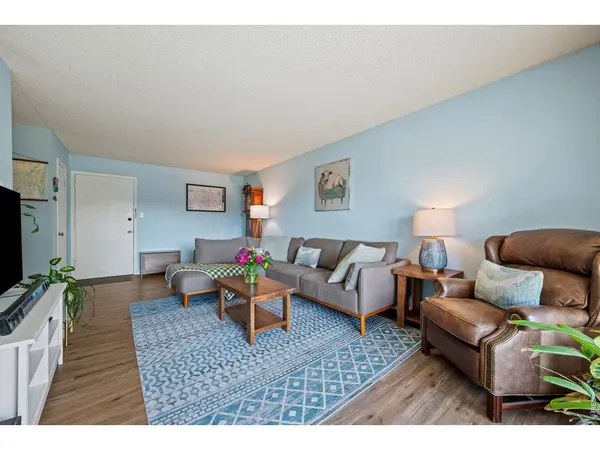


5124 Williams Fork #205 Boulder, CO 80301
3 Beds
2 Baths
1,256 SqFt
UPDATED:
Key Details
Property Type Single Family Home
Listing Status Active
Purchase Type For Sale
Square Footage 1,256 sqft
Subdivision Stonegate Twnhms Condos Ph 1
MLS Listing ID IRE1059005
Bedrooms 3
Full Baths 1
Three Quarter Bath 1
HOA Fees $485/mo
HOA Y/N Yes
Year Built 1969
Annual Tax Amount $2,278
Tax Year 2025
Source ires
Property Description
Location
State CO
County Boulder
Community Stonegate Twnhms Condos Ph 1
Area Suburban Plains
Zoning MF
Direction From CO-157 N/Foothills Pkwy turn Right onto 63rd Street. Left on Spine Road. Right on Williams Fork Trail. After turning onto Williams Fork Trail take the first right. Building 5124 will be on your left. Park in one of the visitor spots and the unit is on the second floor.
Rooms
Basement None
Interior
Interior Features Eat-in Kitchen, Separate Dining Room, Open Floorplan, Walk-In Closet(s)
Heating Forced Air
Cooling Central Air
Flooring Wood
Appliance Electric Range, Dishwasher, Refrigerator, Microwave
Exterior
Exterior Feature Tennis Court(s)
Parking Features Reserved
Garage Spaces 1.0
Community Features Clubhouse, Tennis Court(s), Hot Tub, Indoor Pool, Pool, Sauna, Playground, Fitness Center, Park, Community Laundry, Trail(s), Recreation Room
Utilities Available Electricity Available, Cable Available
View Y/N No
Roof Type Composition
Improvements No
Porch Patio, Deck
Garage Yes
Building
Lot Description Level, Abuts Park, Abuts Public Open Space, Paved, Sidewalks
Sewer Public Sewer
Water City
Level or Stories One
Structure Type Frame,Brick,Wood Siding
New Construction false
Schools
Elementary Schools Heatherwood
Middle Schools Platt
High Schools Boulder Valley Dist Re2
School District Boulder Valley Dist Re2
Others
HOA Fee Include Common Amenities,Trash,Snow Removal,Maintenance Grounds,Management,Exterior Maintenance,Water,Sewer
Special Listing Condition Private Owner

Nearby Locations
GET MORE INFORMATION
