

500 Apple Blossom, Fort Collins, CO 80526
See all 50 photos
500 Apple Blossom, Fort Collins, CO 80526
REQUEST A TOUR If you would like to see this home without being there in person, select the "Virtual Tour" option and your agent will contact you to discuss available opportunities.
In-PersonVirtual Tour
$ 4,100,000
Est. payment /mo
Save
Active

500 Apple Blossom Fort Collins, CO 80526

5 Beds

3 Baths

4,304 SqFt


UPDATED:

Key Details

Property Type Single Family Home

Sub Type Mixed Use

Listing Status Active

Purchase Type For Sale

Square Footage 4,304 sqft

Subdivision Applewood Estates

MLS Listing ID IRE1058235

Style Farmhouse,Contemporary

Bedrooms 5

Full Baths 2

Half Baths 1

HOA Fees $650/ann

HOA Y/N Yes

Year Built 1978

Annual Tax Amount $6,789

Tax Year 2025

Lot Size 2.750 Acres

Acres 2.75

Property Sub-Type Mixed Use

Source ires

Property Description

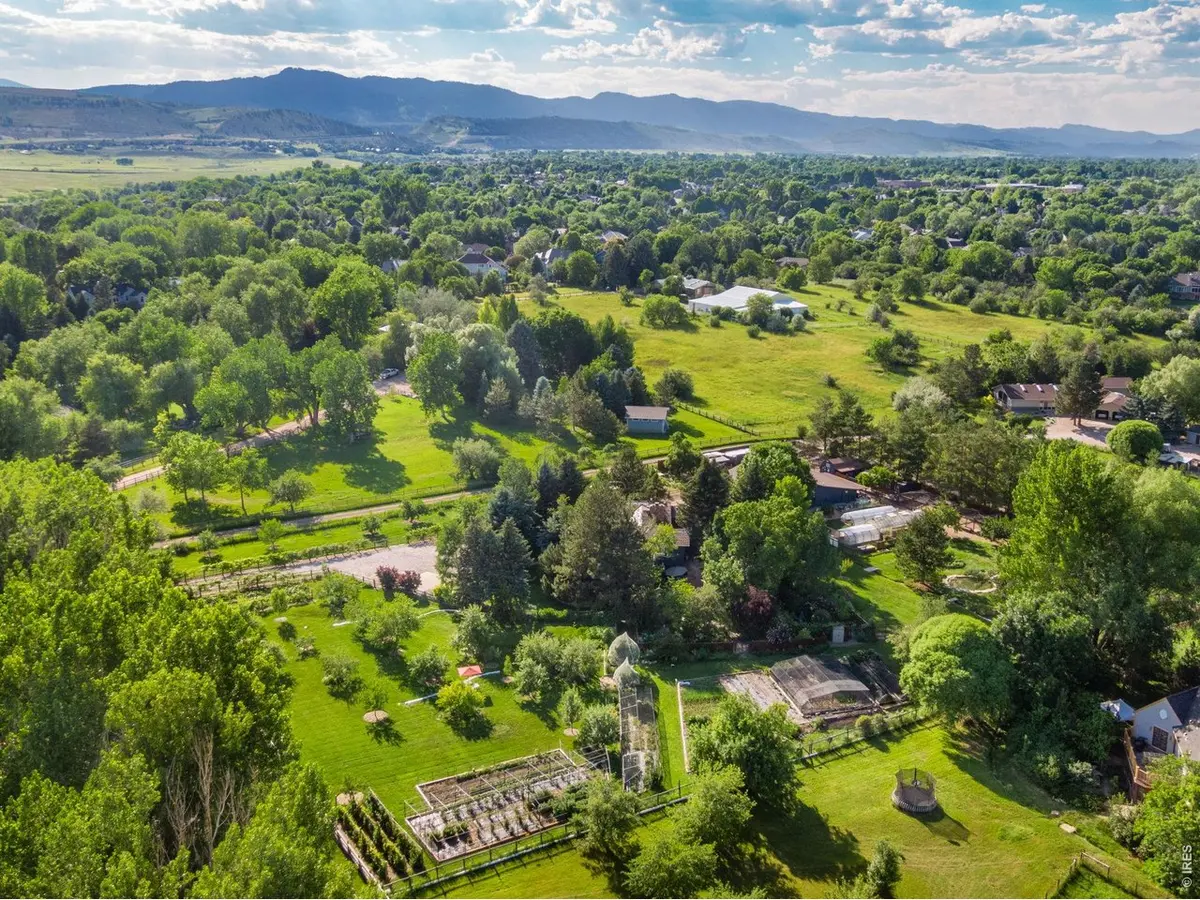
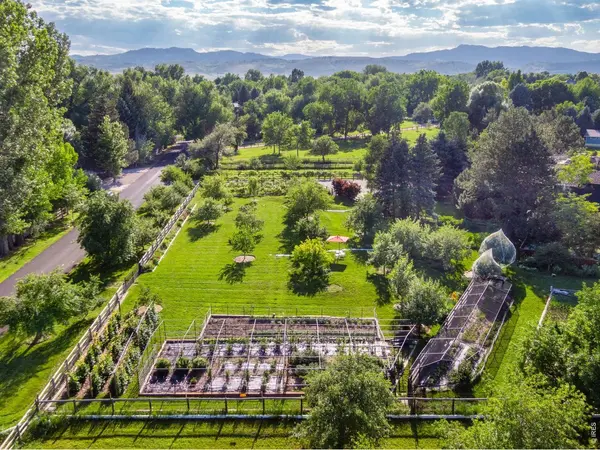
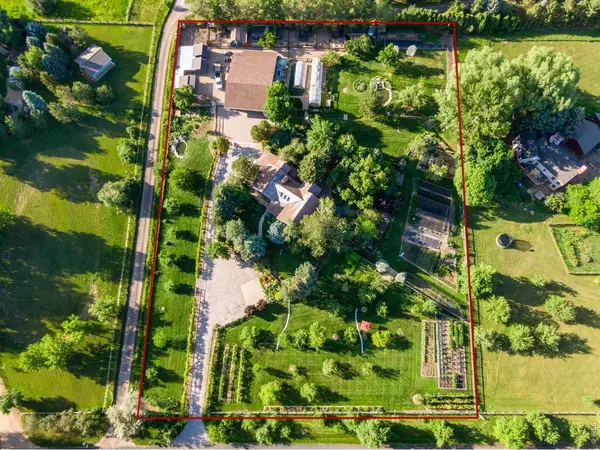
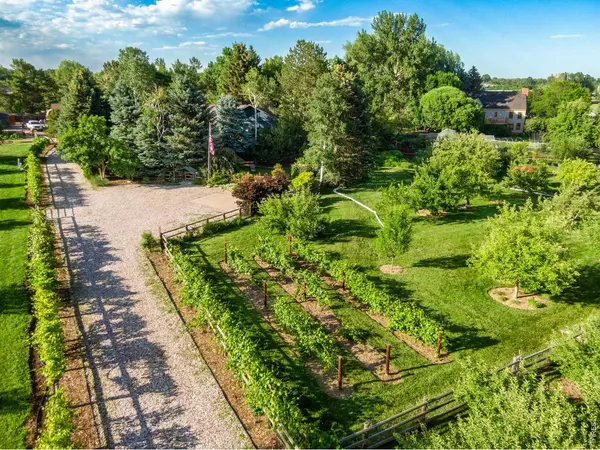
A Rare Organic Homestead - Grounded in Self-Reliance and Natural Living. This is not just a property. It is a living, breathing testament to 42 years of intentional, sustainable stewardship - a fully operational organic homestead where the soil is rich, the systems are proven, and true self-sufficiency is not a goal, but a reality. Set on 2.75 irrigated acres fed by historic senior water rights, this remarkable estate offers everything the modern homesteader dreams of: (1) greenhouse + (2) hoop houses, (9) coops for raising chickens, ducks, and turkeys + netted enclosures, duck pond, a dedicated grain room, root cellar, hops vines, grape vines, and over 100 mature trees including an abundance of fruit varieties. Three ponds - two field ponds and a koi pond - add both function and tranquility to the landscape. Kitchen herb, cottage, vegetable, and moon gardens complete the growing sanctuary. A 2,700 SF heated garage/shop with 11' ceilings, commercial-grade True refrigeration and freezers, five chest freezers, and professional poultry processing equipment makes harvesting and preservation seamless. All farming equipment is negotiable. Inside, the home reflects the same quality and care. Hand-scraped black walnut floors, exposed wood beams, tongue-and-groove walls, and a real stone fireplace with Vermont Casting Wood Stove create warmth and character. The kitchen was thoughtfully remodeled with quartz counters, a leathered marble island, and ceramic tile. Primary bathroom remodeled in 2011. Laundry room updated in 2013 and guest bathroom on second level updated in 2024. The community enhances the lifestyle further, with neighborhood bridle paths, a shared horse arena, and a park with large pond - a natural extension of the rural, wide-open spirit this property embodies. Properties like this come along once in a lifetime - and rarely to those who are ready for them.

Location

State CO

County Larimer

Community Applewood Estates

Area Fort Collins

Zoning FA1

Direction From Harmony Road, South on S Shields St, East on Hilldale Drive, Left on Apple Drive, Right on Apple Blossom Lane, 3rd driveway on the Left

Rooms

Family Room 1

Basement None, Crawl Space

Interior

Interior Features Eat-in Kitchen, Separate Dining Room, Cathedral Ceiling(s), Wood Windows, Walk-In Closet(s), Washer/Dryer Hookup, Skylights, Kitchen Island, High Ceilings, Beamed Ceilings, Split Bedroom Plan

Heating Hot Water, Baseboard, 2 or more Heat Sources, Ductless

Cooling Wall/Window Unit(s), Ceiling Fan(s), Ductless

Flooring Wood

Fireplaces Type Free Standing, Living Room

Appliance Gas Range, Dishwasher, Refrigerator, Washer, Dryer, Trash Compactor, Gas Bar-B-Q, Water Purifier Owned, Disposal, Fire Alarm

Exterior

Exterior Feature Sprinkler System, >8' Garage Door, Heated Garage, Oversized Garage

Parking Features Garage Door Opener, RV Access/Parking, Detached

Garage Spaces 6.0

Fence Fenced, Wood

Community Features Park, Trail(s)

Utilities Available Natural Gas Available, Electricity Available, Satellite Avail, High Speed Avail

View Y/N Yes

View Hills

Roof Type Metal,Shake

Improvements No

Porch Patio

Garage Yes

Building

Lot Description Wooded, Evergreen Trees, Deciduous Trees, Native Grass, Level, Orchard(s), Outbuildings, House Faces South, Stream(s), Pond(s), Paved, Water Rights Included

Sewer Public Sewer

Water District

Architectural Style Farmhouse, Contemporary

Level or Stories Two

Structure Type Frame,Composition,Wood Siding,Cedar,Painted/Stained

New Construction false

Schools

Elementary Schools Mcgraw

Middle Schools Webber

High Schools Poudre

School District Poudre

Others

HOA Fee Include Common Amenities,Management

Acceptable Financing Cash, Conventional

Horse Property Horse(s) Allowed, Riding Trail

Listing Terms Cash, Conventional

Special Listing Condition Private Owner


Information and Real Estate Services (IRES)
Listed by Jesse Laner

Nearby Locations

GET MORE INFORMATION

Name

Name

Phone*

Phone

Message

Message
Kevin Schumacher

+1(970) 396-7248

kevin@kevinsellsco.com

Go tour this home

500 Apple Blossom

};