

11721 Beasly, Longmont, CO 80504
See all 50 photos
11721 Beasly, Longmont, CO 80504
REQUEST A TOUR If you would like to see this home without being there in person, select the "Virtual Tour" option and your agent will contact you to discuss available opportunities.
In-PersonVirtual Tour
$ 789,000
Est. payment /mo
Save
Active

11721 Beasly Longmont, CO 80504

4 Beds

4 Baths

4,867 SqFt


UPDATED:

Key Details

Property Type Single Family Home

Sub Type Single Family Residence

Listing Status Active

Purchase Type For Sale

Square Footage 4,867 sqft

Subdivision Elms At Meadow Vale 1St Fg

MLS Listing ID IRE1057513

Bedrooms 4

Full Baths 3

Half Baths 1

HOA Fees $110/mo

HOA Y/N Yes

Year Built 2000

Annual Tax Amount $5,039

Tax Year 2025

Lot Size 10,018 Sqft

Acres 0.23

Property Sub-Type Single Family Residence

Source ires

Property Description

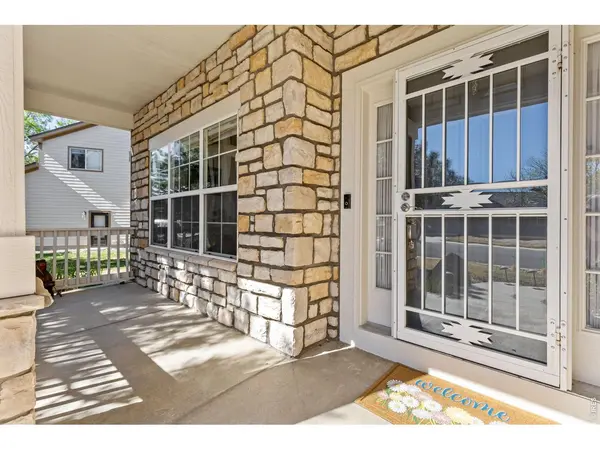
Sellers now offering $8,000 in concessions to use as buyers wish. The Elms at Meadow Vale is an established neighborhood with low Weld County taxes, well built homes on large lots, where irrigation water is included in your HOA, every home backs to neighborhood green space, and you're just minutes to Union Reservoir, St. Vrain State Park, I25, Mead HS and the brand new Big Sky K-8 opening this Fall. Situated perfectly inside The Elms on a quiet street, this home has been incredibly well maintained by these owners of 20+ years, including new exterior paint and new roof in 2023. Almost a quarter acre lot, the west facing backyard is fully fenced and backs to a peaceful community green space. The inviting front porch welcomes you into a sun filled two-story foyer, where gleaming hardwood floors and a spiral staircase create a sophisticated first impression. The spacious kitchen will please the chef in the family with gas cooktop, double oven, convenient island, plenty of counter space, maple cabinets and additional desk area for meal planning and homework. The family room features a gas fireplace and floor to ceiling windows and the main floor office has French doors and a large custom built-in desk and wall cabinets. A second living room, dining room, half bath and laundry room with utility sink and storage cabinets complete the main floor. Upstairs is the spacious and ultra relaxing primary retreat featuring a 3 sided gas fireplace, soaking tub, huge custom walk-in closet and the bedroom is upgraded with gorgeous modern wood flooring. Two of the bedrooms share a Jack-and-Jill bath, while the 4th bedroom features its own private bath, creating an ideal guest suite. Want more bedrooms, a cool home gym or dark home theater? The basement has 1630 sq ft of unfinished space to create exactly what you've been dreaming of. Enjoy any time of day out on the back patio with the retractable electric awning, professional, mature landscaping and attractive stone work.

Location

State CO

County Weld

Community Elms At Meadow Vale 1St Fg

Area Greeley/Weld

Zoning Res

Rooms

Family Room 1

Basement Full, Unfinished, Radon Unknown

Interior

Interior Features Eat-in Kitchen, Separate Dining Room, Cathedral Ceiling(s), Workshop, Walk-In Closet(s), Jack & Jill Bathroom, Kitchen Island, High Ceilings

Heating Forced Air

Cooling Central Air

Flooring Wood

Fireplaces Type Two or More, Living Room, Bedroom

Appliance Gas Range, Double Oven, Dishwasher, Refrigerator, Washer, Dryer, Microwave

Exterior

Exterior Feature Sprinkler System

Parking Features Attached

Garage Spaces 3.0

Fence Fenced

Community Features Park

Utilities Available Natural Gas Available, Electricity Available

View Y/N No

Roof Type Composition

Improvements No

Garage Yes

Building

Lot Description Evergreen Trees, Deciduous Trees, House Faces East, Water Rights Included

Water City

Level or Stories Two

Structure Type Frame,Composition

New Construction false

Schools

Elementary Schools Mead

Middle Schools Mead

High Schools St Vrain Dist Re 1J

School District St Vrain Dist Re 1J

Others

HOA Fee Include Trash,Management

Acceptable Financing Cash, Conventional, FHA, VA

Listing Terms Cash, Conventional, FHA, VA

Special Listing Condition Private Owner


Information and Real Estate Services (IRES)
Listed by Jenni Lovins

Nearby Locations

GET MORE INFORMATION

Name

Name

Phone*

Phone

Message

Message
Kevin Schumacher

+1(970) 396-7248

kevin@kevinsellsco.com

Go tour this home

11721 Beasly

};