

21044 E 62nd, Aurora, CO 80019
See all 14 photos
21044 E 62nd, Aurora, CO 80019,Video Tour
21044 E 62nd, Aurora, CO 80019
REQUEST A TOUR If you would like to see this home without being there in person, select the "Virtual Tour" option and your agent will contact you to discuss available opportunities.
In-PersonVirtual Tour
$ 534,990
Est. payment /mo
Pending

21044 E 62nd Aurora, CO 80019

3 Beds

2 Baths

2,371 SqFt


UPDATED:

Key Details

Property Type Single Family Home

Sub Type Single Family Residence

Listing Status Pending

Purchase Type For Sale

Square Footage 2,371 sqft

Subdivision Painted Prairie

MLS Listing ID IRE8621321

Style Cottage

Bedrooms 3

Full Baths 1

Three Quarter Bath 1

HOA Fees $117/mo

HOA Y/N Yes

Year Built 2026

Annual Tax Amount $4,928

Tax Year 2025

Lot Size 2,178 Sqft

Acres 0.05

Property Sub-Type Single Family Residence

Source ires

Property Description

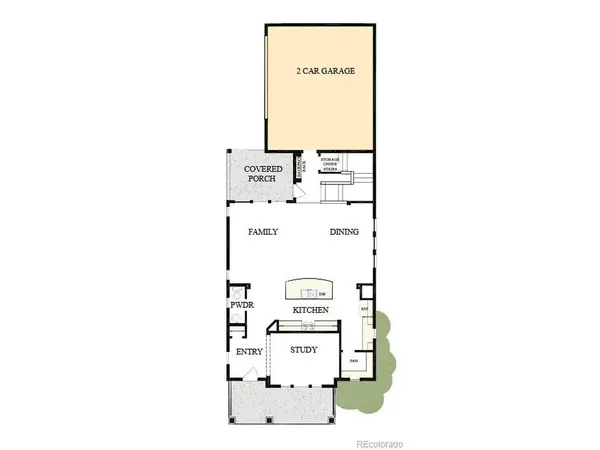
Experience the thoughtful design and everyday comfort of the Washburn by David Weekley Homes, where style, flexibility, and livability come together in a beautifully crafted home. With three spacious bedrooms and a versatile loft, this floor plan offers room to relax, gather, and adapt to your lifestyle.At the heart of the home, the gourmet kitchen is designed to inspire connection and creativity. A spacious center island creates the perfect setting for preparing meals, sharing conversations, and gathering with family and friends. Elegant finishes, generous cabinetry, and expansive counter space make cooking and entertaining effortless.The open-concept layout allows natural light to flow throughout the main living areas, creating a bright and welcoming environment that easily accommodates both everyday living and special occasions. A dedicated study provides a quiet and productive space for working from home, focusing on personal projects, or enjoying a peaceful retreat.Upstairs, the loft offers additional flexibility perfect for a media room, game area, or relaxed lounge space where everyone can unwind.Thoughtfully designed with comfort and functionality in mind, the Washburn delivers a home that adapts beautifully to the way you live. Contact the David Weekley at Painted Prairie Team to schedule your tour of this sensational new construction home for sale in Aurora, CO!

Location

State CO

County Adams

Community Painted Prairie

Area Metro Denver

Zoning Res

Direction For directions please call 720-650-4068

Rooms

Family Room 1

Basement Crawl Space, Built-In Radon, Sump Pump

Interior

Interior Features Open Floorplan, Pantry, Walk-In Closet(s), Kitchen Island

Heating Forced Air

Cooling Central Air

Fireplaces Type None

Appliance Dishwasher, Microwave, Disposal, Fire Alarm

Exterior

Exterior Feature Sprinkler System

Parking Features Attached

Garage Spaces 2.0

Community Features Playground, Park

Utilities Available Electricity Available, Cable Available

View Y/N No

Roof Type Composition

Porch Patio

Garage Yes

Building

Lot Description House Faces North, Paved, Gutters

Sewer Public Sewer

Water City

Architectural Style Cottage

Level or Stories Three Or More

Structure Type Frame,Brick,Composition,Concrete

New Construction true

Schools

Elementary Schools Harmony Ridge P-8

Middle Schools Harmony Ridge P-8

High Schools Adams-Arapahoe 28J

School District Adams-Arapahoe 28J

Others

HOA Fee Include Trash,Snow Removal

Acceptable Financing Cash, Conventional, FHA, VA, 1031 Exchange

Listing Terms Cash, Conventional, FHA, VA, 1031 Exchange

Special Listing Condition Builder

Virtual Tour https://www.zillow.com/view-imx/9da4f219-97ce-4c49-8e15-23d2ffa624aa?setAttribution=mls&wl=true&initialViewType=pano


Information and Real Estate Services (IRES)
Listed by Dennis Schick

Nearby Locations

GET MORE INFORMATION

Name

Name

Phone*

Phone

Message

Message
Kevin Schumacher

+1(970) 396-7248

kevin@kevinsellsco.com

Go tour this home

21044 E 62nd

};