

15510 W 64th #D, Arvada, CO 80007
See all 22 photos
15510 W 64th #D, Arvada, CO 80007
REQUEST A TOUR If you would like to see this home without being there in person, select the "Virtual Tour" option and your agent will contact you to discuss available opportunities.
In-PersonVirtual Tour
$ 460,000
Est. payment /mo
Save
Active

15510 W 64th #D Arvada, CO 80007

3 Beds

3 Baths

1,424 SqFt


UPDATED:

Key Details

Property Type Townhouse

Sub Type Townhouse

Listing Status Active

Purchase Type For Sale

Square Footage 1,424 sqft

Subdivision Hometown South

MLS Listing ID IRE4531517

Bedrooms 3

Full Baths 1

Half Baths 1

Three Quarter Bath 1

HOA Fees $55/mo

HOA Y/N Yes

Year Built 2018

Annual Tax Amount $5,633

Tax Year 2024

Property Sub-Type Townhouse

Source ires

Property Description

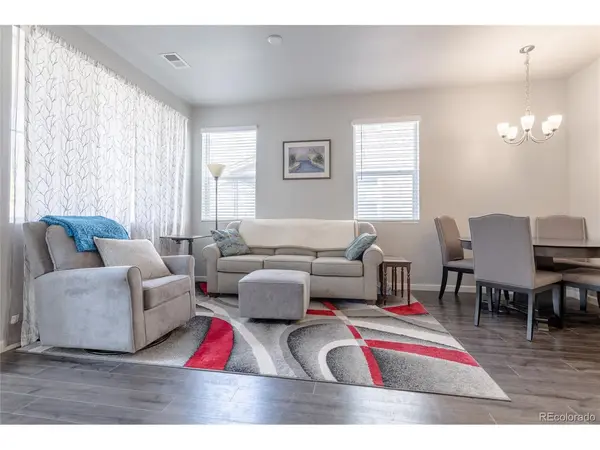
MAJOR PRICE IMPROVEMENT!!! West Arvada End-Unit Townhome adjacent to community Open Space and Park! The covered front porch welcomes you into the generous living, dining and kitchen spaces. The kitchen boasts an island with Quartz countertops, plenty of cabinets and lots of countertop prep space. Numerous windows allow light from both the South and West. A powder bath rounds out the inviting first floor. Upstairs you'll find a Primary Bedroom with an en-suite bath and walk-in closet, The Secondary Bedrooms share a hallway accessed Full Bath with double sinks, and both have generous wall closets. Upstairs laundry room with washer and dryer included. Bonus space in the upstairs hall would be a wonderful workspace, craft area or reading nook. A two-car attached garage opens to the kitchen hall. Walk to shopping, dining and other conveniences. Just one block away from the Ralston Creek Path and all it has to offer. Easy commute to Denver, Golden or Boulder. This Townhome has a prime location within the community as well. Welcome Home!

Location

State CO

County Jefferson

Community Hometown South

Area Metro Denver

Interior

Interior Features Walk-In Closet(s), Kitchen Island

Heating Forced Air

Cooling Central Air

Appliance Self Cleaning Oven, Dishwasher, Refrigerator, Washer, Dryer, Disposal, Fire Alarm

Exterior

Parking Features Attached

Garage Spaces 2.0

Community Features Pool, Playground

View Y/N No

Roof Type Composition

Porch Patio

Garage Yes

Building

Lot Description House Faces South, Paved

Sewer Other

Water City, Other

Level or Stories Two

Structure Type Frame,Brick,Wood Siding

New Construction false

Schools

Elementary Schools Stott

Middle Schools Drake

High Schools Jefferson Dist R-1

School District Jefferson Dist R-1

Others

HOA Fee Include Trash,Water,Sewer

Acceptable Financing Cash, Conventional, FHA, VA, 1031 Exchange

Listing Terms Cash, Conventional, FHA, VA, 1031 Exchange

Special Listing Condition Private Owner


Information and Real Estate Services (IRES)
Listed by Darcelle Cook

Nearby Locations

GET MORE INFORMATION

Name

Name

Phone*

Phone

Message

Message
Kevin Schumacher

+1(970) 396-7248

kevin@kevinsellsco.com

Go tour this home

15510 W 64th #D

};