

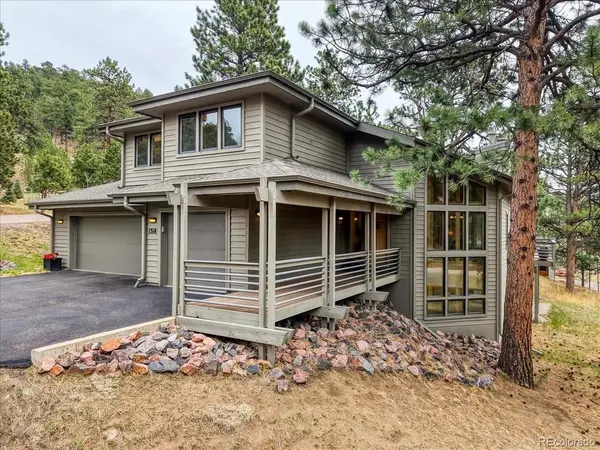



1318 Northridge Golden, CO 80401
4 Beds
4 Baths
3,949 SqFt
UPDATED:
Key Details
Property Type Single Family Home
Sub Type Single Family Residence
Listing Status Active
Purchase Type For Sale
Square Footage 3,949 sqft
Subdivision Genesee
MLS Listing ID IRE7311799
Style Chalet
Bedrooms 4
Full Baths 2
Half Baths 1
Three Quarter Bath 1
HOA Fees $720/qua
HOA Y/N Yes
Year Built 1989
Annual Tax Amount $5,870
Tax Year 2024
Lot Size 0.370 Acres
Acres 0.37
Property Sub-Type Single Family Residence
Source ires
Property Description
Upstairs, you'll find three bedrooms and two bathrooms, including a spacious primary suite with a remodeled, spa-like five-piece bath. Laundry is conveniently located on this level, adding ease to daily living. The versatile walk-out basement adds significant living space with a large family room, bathroom, and fourth bedroom.
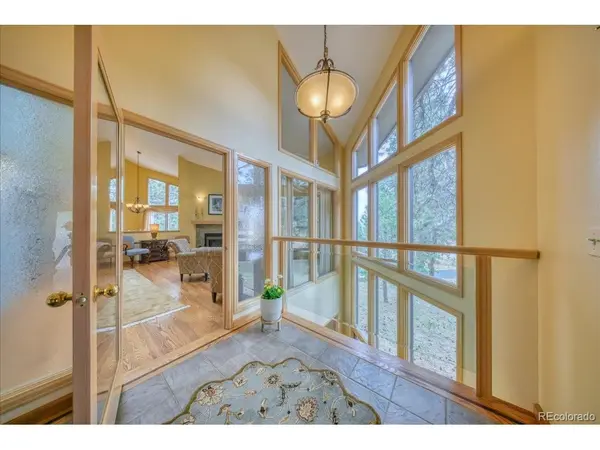
Impeccably maintained and thoughtfully equipped with central air conditioning, a whole house fan, three fireplaces, composite decking, abundant storage, and a three-car garage, this home is designed for comfort in every season.
Northridge is one of Genesee's most welcoming and close-knit streets, where neighbors gather for walking groups and a genuine sense of community flourishes. Step outside and follow the nearby trail to the Foothills Pool and Fitness Center. Tennis courts, pickleball courts, the Vista Pool and Clubhouse, and miles of uncrowded trails are all part of the exceptional Genesee lifestyle. Ideally located just 20 minutes to Denver and less than an hour from world-class skiing, this home offers the opportunity to enjoy the best of Colorado living. Welcome home.
Location
State CO
County Jefferson
Community Genesee
Area Suburban Mountains
Rooms
Family Room 1
Basement Full, Walk-Out Access
Interior
Interior Features Cathedral Ceiling(s), Walk-In Closet(s), Skylights
Heating Forced Air
Cooling Central Air
Fireplaces Type Two or More
Appliance Double Oven, Dishwasher, Refrigerator, Washer, Dryer, Microwave, Disposal, Fire Alarm
Exterior
Parking Features Attached
Garage Spaces 3.0
Fence Dog Run/Kennel
Community Features Clubhouse, Tennis Court(s), Pool, Playground, Fitness Center, Trail(s)
View Y/N No
Roof Type Fiberglass
Porch Patio, Deck
Garage Yes
Building
Lot Description Wooded
Sewer Public Sewer
Water City
Architectural Style Chalet
Level or Stories Two
Structure Type Wood Siding
New Construction false
Schools
Elementary Schools Ralston
Middle Schools Bell
High Schools Jefferson Dist R-1
School District Jefferson Dist R-1
Others
HOA Fee Include Security
Acceptable Financing Cash, Conventional
Listing Terms Cash, Conventional
Special Listing Condition Private Owner
Virtual Tour https://youtu.be/gp6OBC6r1wU

Nearby Locations
GET MORE INFORMATION
