

9557 Carcassonne, Colorado Springs, CO 80924
See all 50 photos
9557 Carcassonne, Colorado Springs, CO 80924
REQUEST A TOUR If you would like to see this home without being there in person, select the "Virtual Tour" option and your agent will contact you to discuss available opportunities.
In-PersonVirtual Tour
$ 650,000
Est. payment /mo
Save
Active

9557 Carcassonne Colorado Springs, CO 80924

3 Beds

3 Baths

3,336 SqFt


UPDATED:

Key Details

Property Type Single Family Home

Sub Type Single Family Residence

Listing Status Active

Purchase Type For Sale

Square Footage 3,336 sqft

Subdivision Edge At Wolf Ranch

MLS Listing ID IRE4091098

Bedrooms 3

Full Baths 2

Half Baths 1

HOA Fees $178/mo

HOA Y/N Yes

Year Built 2024

Annual Tax Amount $496

Tax Year 2024

Lot Size 4,356 Sqft

Acres 0.1

Property Sub-Type Single Family Residence

Source ires

Property Description

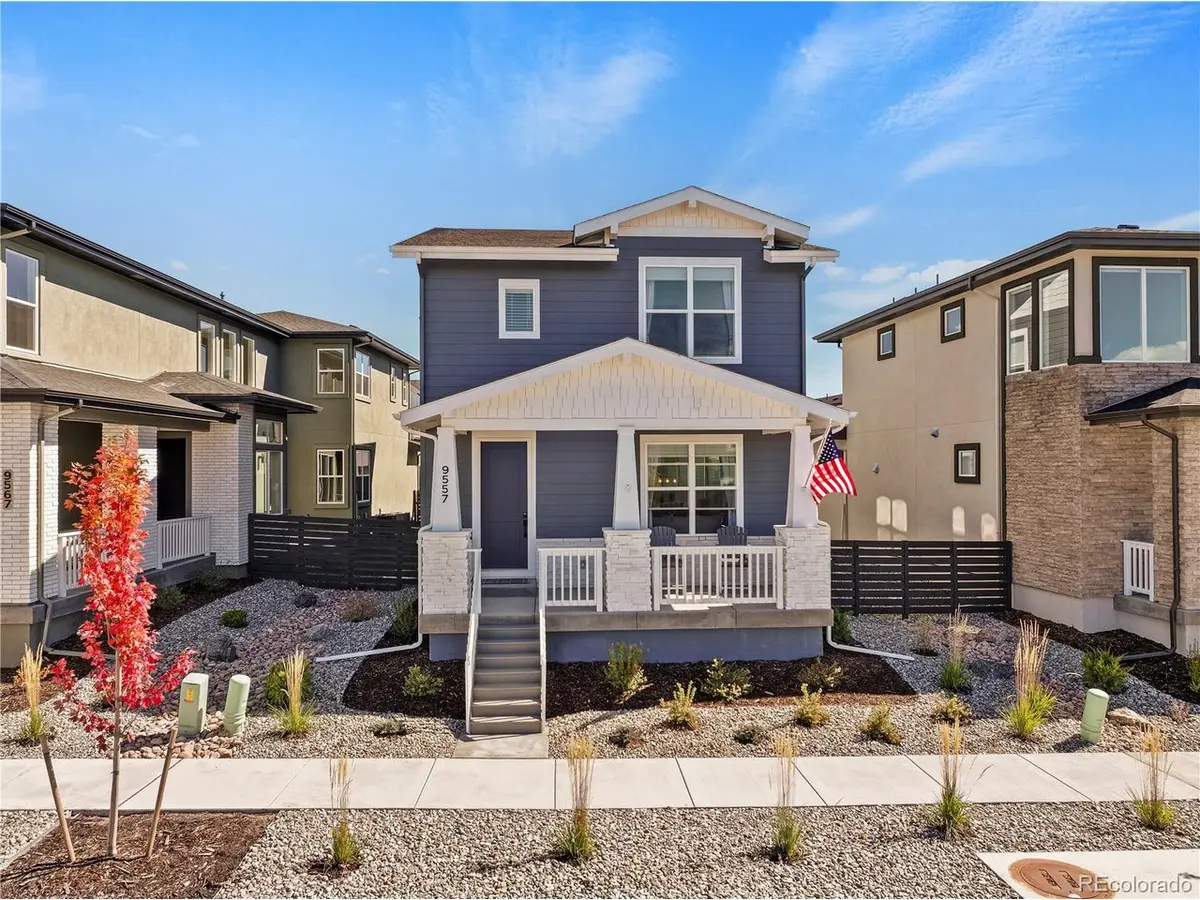
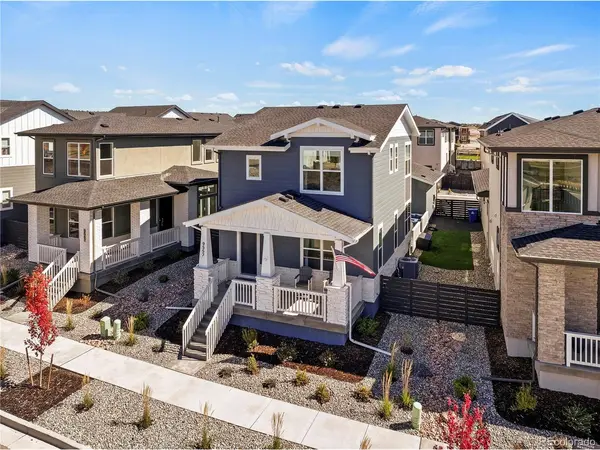
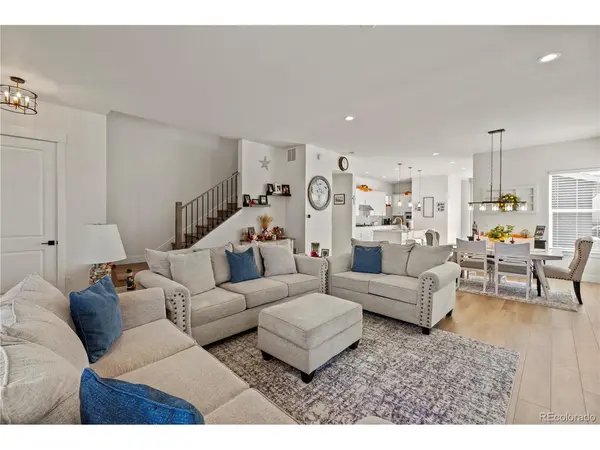
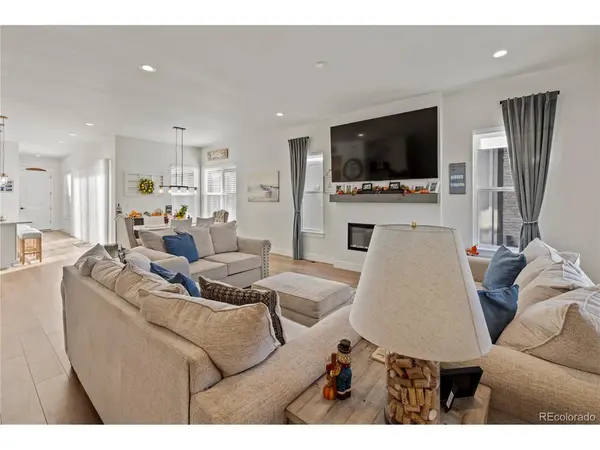
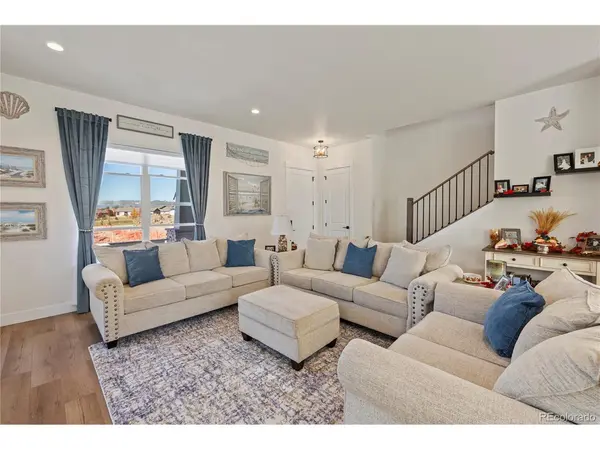
This spacious home seamlessly blends comfort and sophistication in a thoughtfully designed two-story floor plan. A welcoming foyer opens into a spacious great room with electric fireplace & included 85" TV, ideal for both everyday living and entertaining. The chef-inspired kitchen offers a generous island with breakfast bar, top of the line Kitchen-Aid & LG stainless steel appliances, a walk-in pantry, abundant cabinetry, and direct access to a private patio for seamless indoor-outdoor living. The upper level contains the primary suite with a walk-in closet and a spa-style bath featuring dual vanities, a luxe shower with seat & dual shower heads. Two additional bedrooms-one with its own walk-in closet-share a well-appointed full bath with separate vanity area. The unfinished basement with rough-in bath provides additional space for an additional bedroom and entertainment area. The oversized garage is fully drywalled and insulated. Ample outdoor living space with the spacious patio & a fenced backyard with low maintenance turf. Additional highlights include a first-floor powder bathroom, convenient upper level laundry w/ sink, dual zone HVAC system, custom window coverings, & Pikes Peak views from the primary suite, living room, & covered front porch.

Location

State CO

County El Paso

Community Edge At Wolf Ranch

Area Out Of Area

Zoning PUD

Direction From Research Parkway turn North on Wolf Valley Drive, turn west on Carcassonne Place

Rooms

Basement Full, Unfinished

Interior

Interior Features Eat-in Kitchen, Open Floorplan, Pantry, Walk-In Closet(s), Kitchen Island

Heating Forced Air, Humidity Control

Cooling Central Air

Fireplaces Type Electric, Living Room, One

Appliance Dishwasher, Refrigerator, Washer, Dryer, Microwave, Disposal

Exterior

Exterior Feature Oversized Garage

Garage Spaces 2.0

Fence Fenced

Community Features Clubhouse, Pool, Playground

Utilities Available Natural Gas Available, Electricity Available

View Y/N Yes

View Mountain(s)

Roof Type Composition

Porch Patio

Garage Yes

Building

Lot Description Level, House Faces West, Paved

Sewer Public Sewer

Water City

Level or Stories Two

Structure Type Concrete

New Construction false

Schools

Elementary Schools Legacy Peak

Middle Schools Chinook Trail

High Schools Academy 20

School District Academy 20

Others

Acceptable Financing Cash, Conventional, VA

Listing Terms Cash, Conventional, VA

Special Listing Condition Private Owner


Information and Real Estate Services (IRES)
Listed by Stephen Prewitt

Nearby Locations

GET MORE INFORMATION

Name

Name

Phone*

Phone

Message

Message
Kevin Schumacher

+1(970) 396-7248

kevin@kevinsellsco.com

Go tour this home

9557 Carcassonne

};