

1201 N Williams #17A, Denver, CO 80218
See all 50 photos
1201 N Williams #17A, Denver, CO 80218
REQUEST A TOUR If you would like to see this home without being there in person, select the "Virtual Tour" option and your agent will contact you to discuss available opportunities.
In-PersonVirtual Tour
$ 1,650,000
Est. payment /mo
Active

1201 N Williams #17A Denver, CO 80218

2 Beds

4 Baths

4,138 SqFt


UPDATED:

Key Details

Property Type Condo

Sub Type Condominium

Listing Status Active

Purchase Type For Sale

Square Footage 4,138 sqft

Subdivision Cheesman

MLS Listing ID IRE5905529

Style Contemporary

Bedrooms 2

Full Baths 2

Half Baths 1

HOA Fees $6,861/mo

HOA Y/N Yes

Year Built 1969

Annual Tax Amount $11,306

Tax Year 2025

Property Sub-Type Condominium

Source ires

Property Description

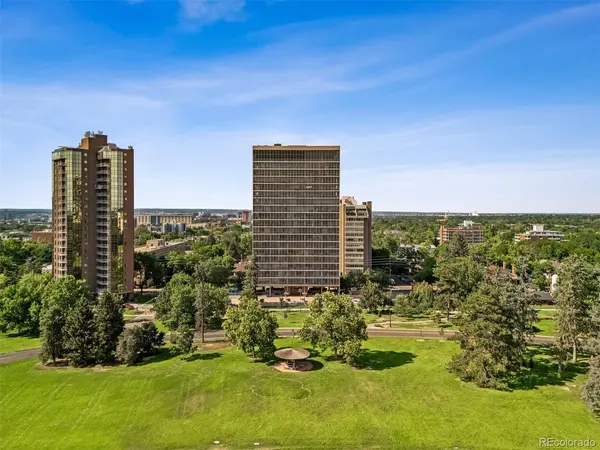
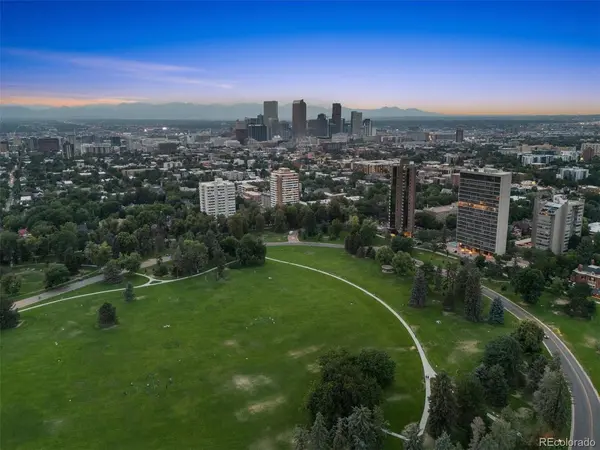
Discover a truly one-of-a-kind residence at One Cheesman Place, a landmark building designed by architect Charles Sink at the top of Cheesman Park. This full-floor penthouse on the 17th floor offers 4,100 sq ft of refined living space, privacy and phenomenal views of the Park, the city and the mountains. Live, host and relax in style. Floor-to-ceiling glass lines the entire south side of this residence and a private elevator opens directly into your foyer. Step onto the full-length, screened-in terrace for indoor-outdoor living year-round. So much space offers lots of potential to live in this condo as is or renovate to make it your own. The sunroom is so special, hand painted years ago by an artist at Denver's Natural History Museum. Enormous study could be a third bedroom. Just outside your door, Cheesman Park's 1.4 mile loop invites you to enjoy morning walks through one of Denver's most beloved parks. Hardwood floors are newly refinished and walls are freshly painted. 2 new electrical panels. Gas hookup on terrace. Monthly HOA fee covers: East West building mgmt since 2023 * Full time Building Manager * Full time Chief Building Engineer (Completed Fire Safety Training) * Front Desk Security 7 days a week: M-F 8am-11pm, Weekends 8am-8pm * Gas, electric, water * New building access system * Outdoor pool just resurfaced with new pool furniture, cushions, umbrellas * Fitness room * 2 storage units * 3 assigned parking spaces * Plenty of visitor parking * Guest suite availability * Club Room on 19th Floor * Snow removal and landscaping * Trash valet service *** One Cheesman Place has been approved by our preferred lender for approved primary home buyers putting 25% down, be in touch for lender contact *** Building residents and management company are committed to maintaining and caring for this special building. Common area electrical system being replaced now, covered by a special assessment that will be 100% paid by Seller at closing.

Location

State CO

County Denver

Community Cheesman

Area Metro Denver

Zoning G-MU-20

Interior

Interior Features Walk-In Closet(s)

Heating Hot Water, Baseboard

Cooling Central Air

Fireplaces Type Two or More, Gas

Appliance Dishwasher, Refrigerator, Dryer, Microwave, Freezer

Exterior

Exterior Feature Balcony

Parking Features Attached

Garage Spaces 3.0

Community Features Clubhouse, Pool, Fitness Center, Park, Extra Storage, Security Building, Elevator

View Y/N Yes

View Mountain(s)

Roof Type Rubber

Porch Patio

Garage Yes

Building

Lot Description Abuts Public Open Space, House Faces South, Paved

Sewer Public Sewer

Water City

Architectural Style Contemporary

Level or Stories One

Structure Type Other,Concrete

New Construction false

Schools

Elementary Schools Dora Moore

Middle Schools Morey

High Schools Denver District 1

School District Denver District 1

Others

HOA Fee Include Trash,Security,Management,Exterior Maintenance,Water,Heat,Electricity,Sewer

Acceptable Financing Cash, Conventional

Listing Terms Cash, Conventional

Virtual Tour https://u.listvt.com/mls/182084026


Information and Real Estate Services (IRES)
Listed by Trish Bragg and Maggie Armstrong

Nearby Locations

GET MORE INFORMATION

Name

Name

Phone*

Phone

Message

Message
Kevin Schumacher

+1(970) 396-7248

kevin@kevinsellsco.com

Go tour this home

1201 N Williams #17A

};